

Core Service
Ventilation Systems & Ductwork Installation London
Specialist ventilation design, ductwork fabrication and installation for commercial and domestic properties across London and the South East. Building Regulations Part F compliant. In-house engineers. No subcontractors.



Ventilation Specialists
Complete Ventilation Solutions for Every Building Type
Good ventilation is not optional. It is a legal requirement under Building Regulations Part F, a health imperative and a fundamental component of any well-functioning building. Poor ventilation leads to condensation, mould, stale air, airborne contaminants and occupant discomfort. In commercial environments, it directly impacts productivity and regulatory compliance.
Air Logic Climate Solutions designs and installs complete ventilation systems tailored to the specific requirements of your property. Whether you need a simple extract ventilation system for a commercial kitchen, a full supply and extract system for an office fit-out, or a high-efficiency MVHR (Mechanical Ventilation with Heat Recovery) installation for a new-build residential project, we handle the entire process in-house.
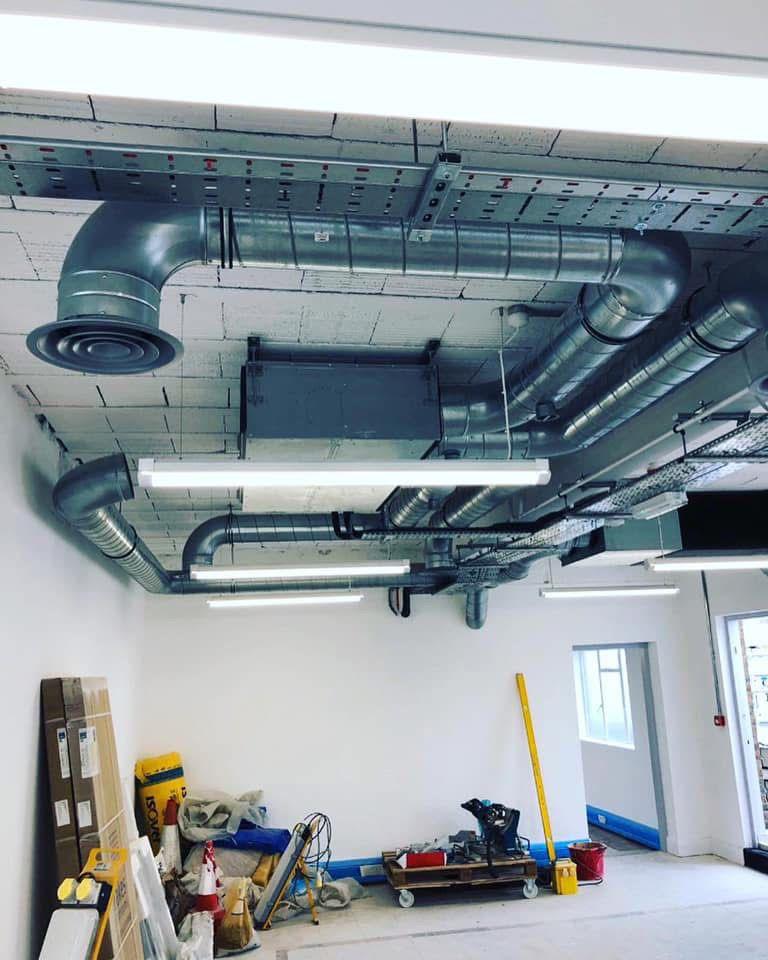
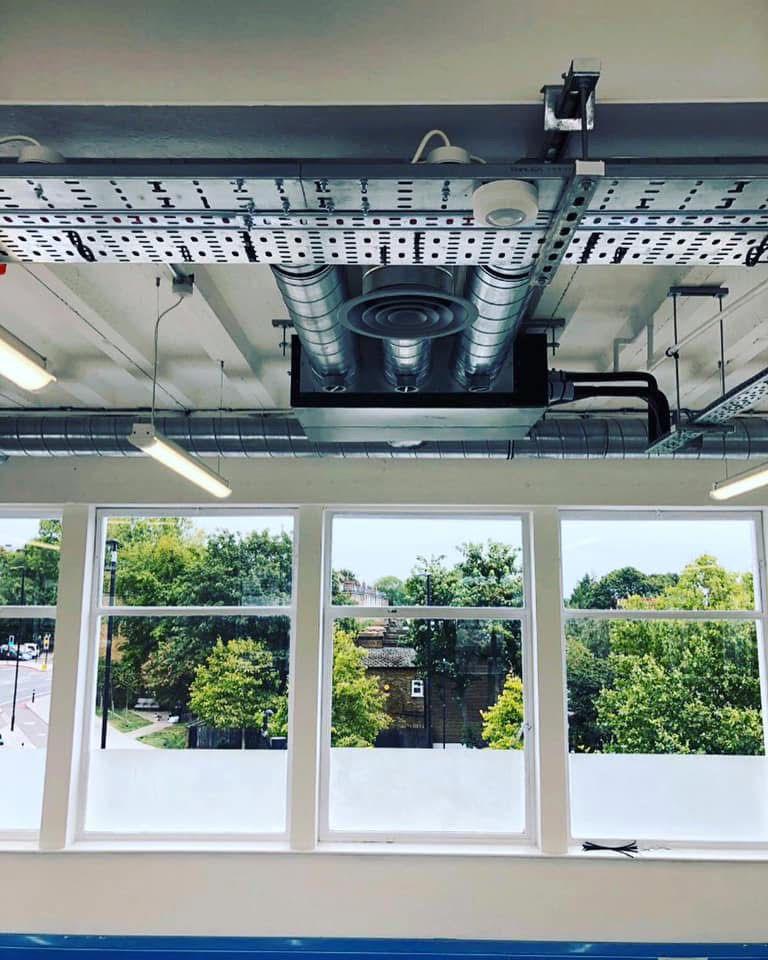
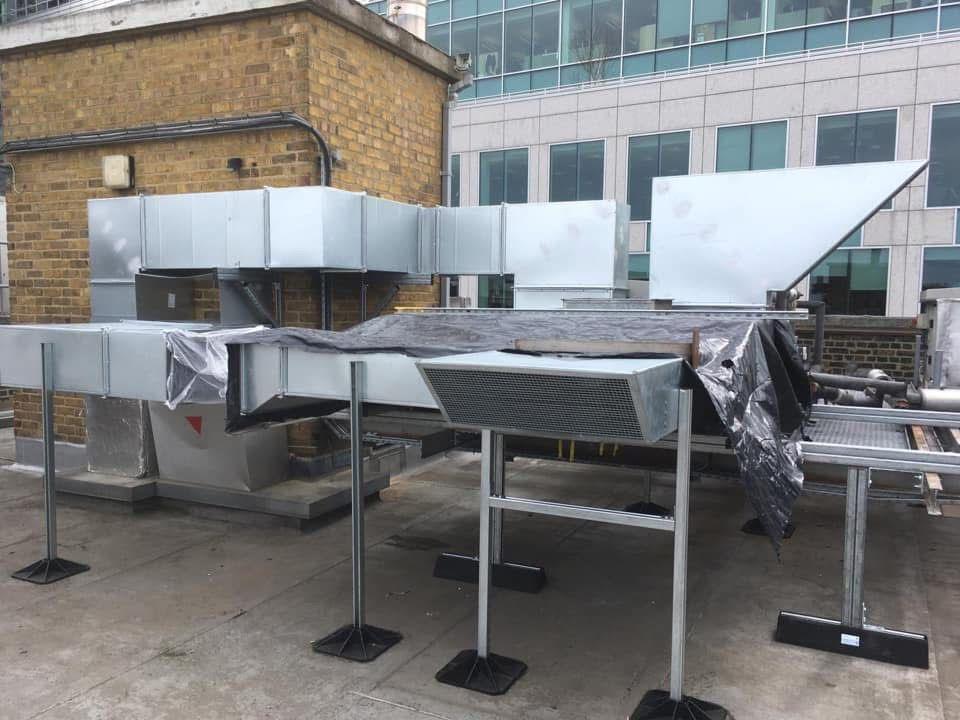
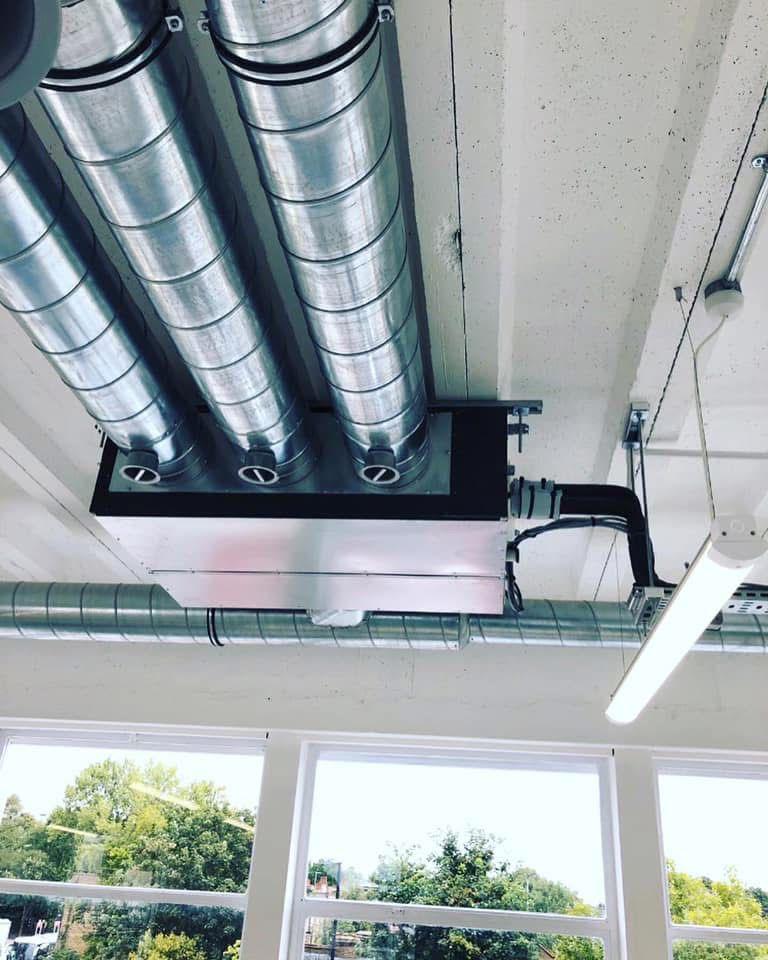
Our ductwork capabilities include both spiral ductwork and rectangular ductwork systems, designed and fabricated to specification. We work with architects, main contractors and project managers to deliver ventilation as part of new-build programmes, refurbishments and Cat A/B fit-outs across London and the South East.
From kitchen extract ventilation with grease filtration and fire dampers, to high-volume commercial ventilation plant serving multi-storey buildings, Air Logic delivers systems that perform, comply and last.
What's Included With Every Installation
- Full ventilation survey and system design
- Building Regulations Part F compliance
- Spiral and rectangular ductwork fabrication
- MVHR system specification and installation
- Kitchen and commercial extract systems with grease filtration
- Airflow balancing, commissioning and testing
- Full handover documentation and O&M manuals
- Ongoing maintenance programmes available
Did You Know?
Under Building Regulations Approved Document F, all new and refurbished commercial and residential buildings must achieve specific ventilation rates. Non-compliance can result in enforcement action and failed building control sign-off. Air Logic ensures your project meets every requirement.
System Types
Types of Ventilation We Install
Extract Ventilation
Mechanical extract systems remove stale, contaminated or humid air from the building, allowing fresh air to enter through purpose-designed intake points. The simplest and most widely used form of ventilation, suitable for toilets, kitchens, plant rooms and internal spaces without natural ventilation.
Ideal for: Retail, restaurants, washrooms, utility spaces
Supply & Extract Ventilation
Balanced supply and extract systems provide controlled fresh air into occupied spaces while simultaneously removing stale air. This gives full control over air change rates, filtration and air quality, essential for deep-plan offices, healthcare facilities and densely occupied buildings.
Ideal for: Offices, healthcare, schools, commercial fit-outs
MVHR (Mechanical Ventilation with Heat Recovery)
MVHR systems recover up to 90% of the heat from outgoing stale air and use it to pre-warm incoming fresh air. This delivers outstanding indoor air quality with minimal energy loss, making it the preferred solution for energy-efficient new-builds, Passivhaus projects and high-performance refurbishments.
Ideal for: New-build residential, Passivhaus, low-energy commercial
Kitchen & Commercial Extract
Commercial kitchen extract systems must handle grease-laden air, high temperatures and demanding duty cycles. We design and install kitchen canopy extract systems with grease filtration, fire dampers and make-up air provision, ensuring compliance with DW/172 and environmental health requirements.
Ideal for: Restaurants, hotels, school kitchens, food production
Sectors We Serve
Where Ventilation Is Needed Most
Commercial Offices
Fresh air supply and extract for open-plan and cellular offices. Compliant with Building Regulations and CIBSE guidelines for occupied commercial spaces.
Restaurants & Kitchens
Kitchen canopy extract, grease filtration, make-up air and dining area ventilation. Designed to meet environmental health and DW/172 standards.
Schools & Education
Classroom and assembly hall ventilation systems designed to meet DfE BB101 guidelines for CO2 levels, air change rates and occupant health.
Healthcare & Clinical
Precision ventilation for clinical environments where air quality, pressure differentials and filtration standards are critical. HTM and CIBSE compliant.
Residential & New-Build
MVHR and extract ventilation for new-build homes, flats and refurbishment projects. Part F compliant with energy-efficient heat recovery where applicable.
Our Process
From Survey to Commissioning
Every ventilation project follows a structured, four-stage process. No surprises, no delays, no gaps in compliance.
Ventilation Survey
A specialist engineer inspects your property, assesses current ventilation provision, reviews building use and occupancy, and identifies the most effective system type for your requirements and budget.
System Design & Specification
We produce a full ventilation design, including ductwork layouts, airflow calculations, equipment specification and Building Regulations compliance documentation. You receive a fixed-price proposal before work begins.
Ductwork Installation
Our in-house engineers install all ductwork, AHUs, extract fans, diffusers and controls. Work is planned around your operational schedule to minimise disruption. We coordinate with other trades on multi-contractor projects.
Testing & Commissioning
Every system is tested, airflow-balanced and commissioned before handover. We provide full commissioning certificates, O&M documentation and building control compliance evidence. Nothing is left to chance.
Why Air Logic
London's Trusted Ventilation Specialists
When your building's ventilation matters, you need a contractor with genuine ductwork expertise, not an electrician with a fan. Air Logic delivers specialist ventilation engineering with the same rigour and accountability we bring to every HVAC project.
Our Work
Ventilation & Ductwork Projects
Frequently Asked
Common Questions About Ventilation
What is MVHR and is it suitable for my property?
MVHR (Mechanical Ventilation with Heat Recovery) is a whole-building ventilation system that extracts stale air and recovers up to 90% of its heat to warm incoming fresh air. It is ideal for airtight new-builds and high-performance refurbishments. For older, less airtight buildings, a standard supply and extract system may be more appropriate. We assess suitability during the initial survey.
What are the Building Regulations requirements for ventilation?
Building Regulations Approved Document F sets minimum ventilation requirements for all building types. This includes minimum extract rates for kitchens, bathrooms and sanitary accommodation, as well as whole-building fresh air supply rates based on occupancy and floor area. For commercial buildings, CIBSE Guide A and Guide B provide additional design guidance. All Air Logic installations are fully Part F compliant.
Will the ventilation system be noisy?
Modern commercial and residential ventilation units are engineered for low-noise operation. Proper ductwork design, attenuators, anti-vibration mounts and correct fan selection all contribute to a system that operates within acceptable noise levels for the specific environment. We design to NR25-NR35 criteria depending on the room use. Noise performance is confirmed during commissioning.
How often does a ventilation system need maintenance?
Ventilation systems should be serviced at least annually. This includes filter replacement, fan inspection, ductwork integrity checks and airflow measurement. Kitchen extract systems require more frequent attention, typically quarterly, due to grease accumulation. We offer structured maintenance programmes to keep your system performing at its best and compliant with regulations.
What ventilation is required for a commercial kitchen?
Commercial kitchens require dedicated extract ventilation with canopy hoods, grease filtration, fire dampers and sufficient make-up air provision. Systems must comply with DW/172 (HVCA specification for kitchen ventilation), local environmental health requirements and Building Regulations. The extract rate is calculated based on the canopy size, cooking equipment and kitchen layout. Air Logic designs and installs complete kitchen extract systems to all relevant standards.
How long does a commercial ventilation installation take?
Timelines depend on the scale and complexity of the project. A single-zone extract system for a small commercial unit can be completed in one to two days. Larger projects involving full ductwork distribution across multiple floors typically take one to four weeks, coordinated around your programme of works. We provide a detailed project timeline and programme of works before any installation begins.
Book now for summer installation
Get Your Ventilation Project Started
Whether you need a simple extract system or a full MVHR installation, our specialist team will survey your property and provide a detailed, fixed-price proposal. All enquiries are responded to within one business day.
Ventilation Enquiry
We'll respond within one business day with a tailored recommendation.
Related Services
Complete Climate Solutions
AC Installation
Energy-rated air conditioning systems for commercial and domestic properties. Full design, installation and commissioning.
Learn moreHeating & Heat Pumps
Air-source heat pumps and hybrid heating systems. MCS accredited, eligible for government grants.
Learn moreMaintenance Plans
Structured maintenance programmes to keep your climate systems running at peak efficiency. Annual and bi-annual options.
Learn more