Introduction to Planning Permission Air Conditioning in London
London is a city known for its historic architecture and densely populated residential areas. As global temperatures rise and urban heat islands become more pronounced, the demand for effective climate control has increased significantly. For many residents and business owners, the installation of a cooling system is no longer a luxury but a necessity for comfort and productivity. However, installing these systems in a metropolitan environment requires a thorough understanding of planning permission air conditioning regulations. Navigating the legal landscape in the capital involves balancing personal comfort with the preservation of local character and the amenity of neighbours. Whether you are looking for air conditioning London services or planning a small installation for a flat, understanding the rules is the first step toward a successful project.
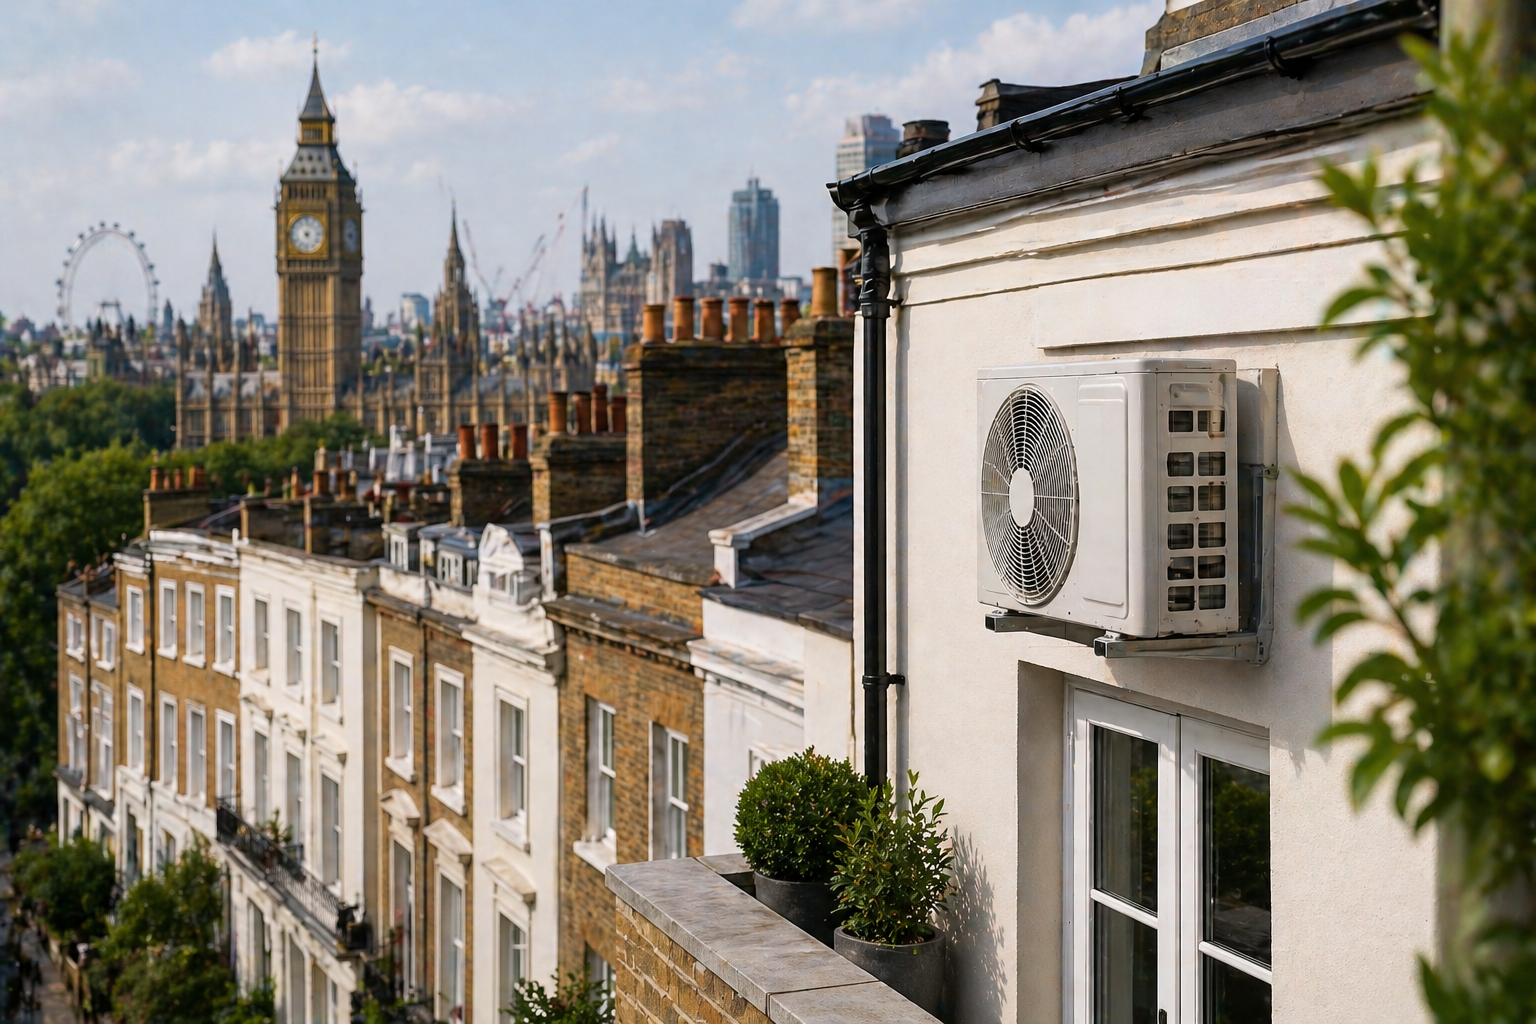
The regulatory framework governing external installations is designed to ensure that the visual appeal of London streets remains intact and that noise pollution is kept to a minimum. Because many properties in London are close together, the placement of an external condenser unit can impact others. Therefore, the local planning authorities in various boroughs such as Westminster, Kensington and Chelsea, or Camden have specific guidelines that must be followed. Failing to adhere to these rules can result in enforcement action, which may include the mandatory removal of the equipment and significant fines. Consequently, it is vital to research the specific requirements for your property type and location before proceeding with any works.
Permitted Development Rights for Residential Properties
For many homeowners, the good news is that some installations fall under permitted development rights. These rights allow for certain types of minor changes to a property without the need for a full planning application. In the context of planning permission air conditioning, permitted development generally applies to single family dwelling houses. If your project meets all the criteria set out in the Town and Country Planning General Permitted Development Order, you may be able to proceed without formal approval from the council. This is often the case for domestic systems where the external unit is small and discreetly located.
However, it is important to note that permitted development rights are often restricted or removed entirely for flats and maisonettes. Because these properties share common parts and have a more direct impact on the external appearance of a building, the local authority usually requires a full planning application for any external cooling equipment. Even for houses, there are strict limits on the size and number of units allowed under permitted development. For example, you are typically only allowed one external unit per building under these rights. If you require multiple condensers to cool several rooms, you will almost certainly need to seek formal permission from your local borough council.
Detailed Conditions for Permitted Development
To qualify as permitted development, an air conditioning installation must meet several specific conditions regarding its size, location, and impact. These rules are designed to prevent large or unsightly equipment from dominating the local environment. The following list outlines the primary criteria that must be satisfied for an installation to proceed without a full application:
- The external unit volume must not exceed 0.6 cubic metres.
- The unit must be located at least one metre away from the boundary of the property.
- The equipment must not be installed on a pitched roof.
- The unit must not be installed within one metre of the edge of a flat roof.
- There must be no existing wind turbine on the property.
- The installation must not result in more than one air conditioning unit on the building.
- The unit should be sited, as far as practicable, to minimise its effect on the external appearance of the building.
- The unit should be sited, as far as practicable, to minimise its effect on the local amenity.
If any of these conditions are not met, the project will require a formal planning application. For instance, if you need to place a unit on a wall facing a highway or if the unit is larger than the specified volume, you must contact the council. It is always recommended to obtain a Lawful Development Certificate even if you believe your project falls under permitted development. This document provides legal proof that the installation was lawful at the time it was completed, which is essential when selling the property in the future. You can get a professional quote to understand the costs involved in both the installation and the potential planning requirements.
Restrictions in London Conservation Areas
A significant portion of London is designated as a conservation area. These areas are protected because of their special architectural or historic interest, and the rules for planning permission air conditioning are much stricter within them. Boroughs like Islington, Richmond, and Greenwich have extensive conservation zones where the preservation of the street scene is a top priority. In these locations, permitted development rights are often restricted by what is known as an Article 4 Direction. This means that even minor changes that would be allowed elsewhere require formal consent here.
When applying for permission in a conservation area, the planners will look closely at the visual impact of the external condenser. They generally prefer units to be hidden from public view, such as in a rear garden, at ground level behind a screen, or on a hidden flat roof. Installing a unit on the front facade of a building in a conservation area is rarely permitted. Some councils may also require the unit to be painted or housed in a bespoke enclosure that matches the materials of the building. The goal is to ensure that the modern equipment does not detract from the character of the historic neighbourhood. Professional installers experienced in London projects can often suggest creative ways to conceal units to meet these stringent requirements.
Listed Building Consent Requirements
If you live in or own a listed building, the regulations are the most demanding. Listed buildings are of national importance, and any work that affects their character, either internally or externally, requires Listed Building Consent in addition to standard planning permission. This applies to Grade I, Grade II*, and Grade II listed properties, which are common across central London. The process for planning permission air conditioning in these cases involves a detailed assessment of how the installation will affect the fabric of the building. For example, the method of fixing the unit to the wall and the path of the refrigerant pipework must be carefully planned to avoid damaging historic masonry or interior features.
Planners often discourage the use of traditional split systems in listed buildings if they require visible external units. In some cases, they may suggest alternative solutions such as water cooled internal systems that do not require an external condenser. If an external unit is allowed, its placement will be strictly controlled, often requiring it to be placed in a basement area or a hidden courtyard. The application will likely require detailed drawings and a heritage statement explaining why the cooling is necessary and how the heritage assets will be protected. It is a complex process that requires expertise to navigate successfully without risking prosecution for unauthorised works to a protected structure.
Noise Regulations and Environmental Health
Noise is a major factor in the decision making process for London planning departments. Because residential units are often positioned close to the windows of neighbouring properties, the sound produced by an air conditioning condenser can become a nuisance. Most London boroughs require a noise impact assessment to be submitted with a planning application for air conditioning. This assessment must be conducted by a qualified acoustic consultant and should follow the guidelines set out in British Standard 4142. The goal is to demonstrate that the noise level from the unit will not exceed a certain threshold above the existing background noise level at the nearest sensitive receptor, such as a neighbours bedroom window.
To meet these requirements, you may need to invest in ultra quiet equipment or install acoustic housing around the condenser. Modern technology has led to the development of very silent units, but the environment in London can amplify sound, especially in narrow lightwells or enclosed courtyards. Some councils have very specific decibel limits that must be adhered to at all times, particularly during night hours. If a neighbour complains about noise after the installation, the local environmental health department has the power to investigate and, if the noise is deemed a statutory nuisance, they can issue an abatement notice. This highlights the importance of choosing high quality equipment and planning the location of the unit with noise propagation in mind.
Commercial Property and Large Scale Installations
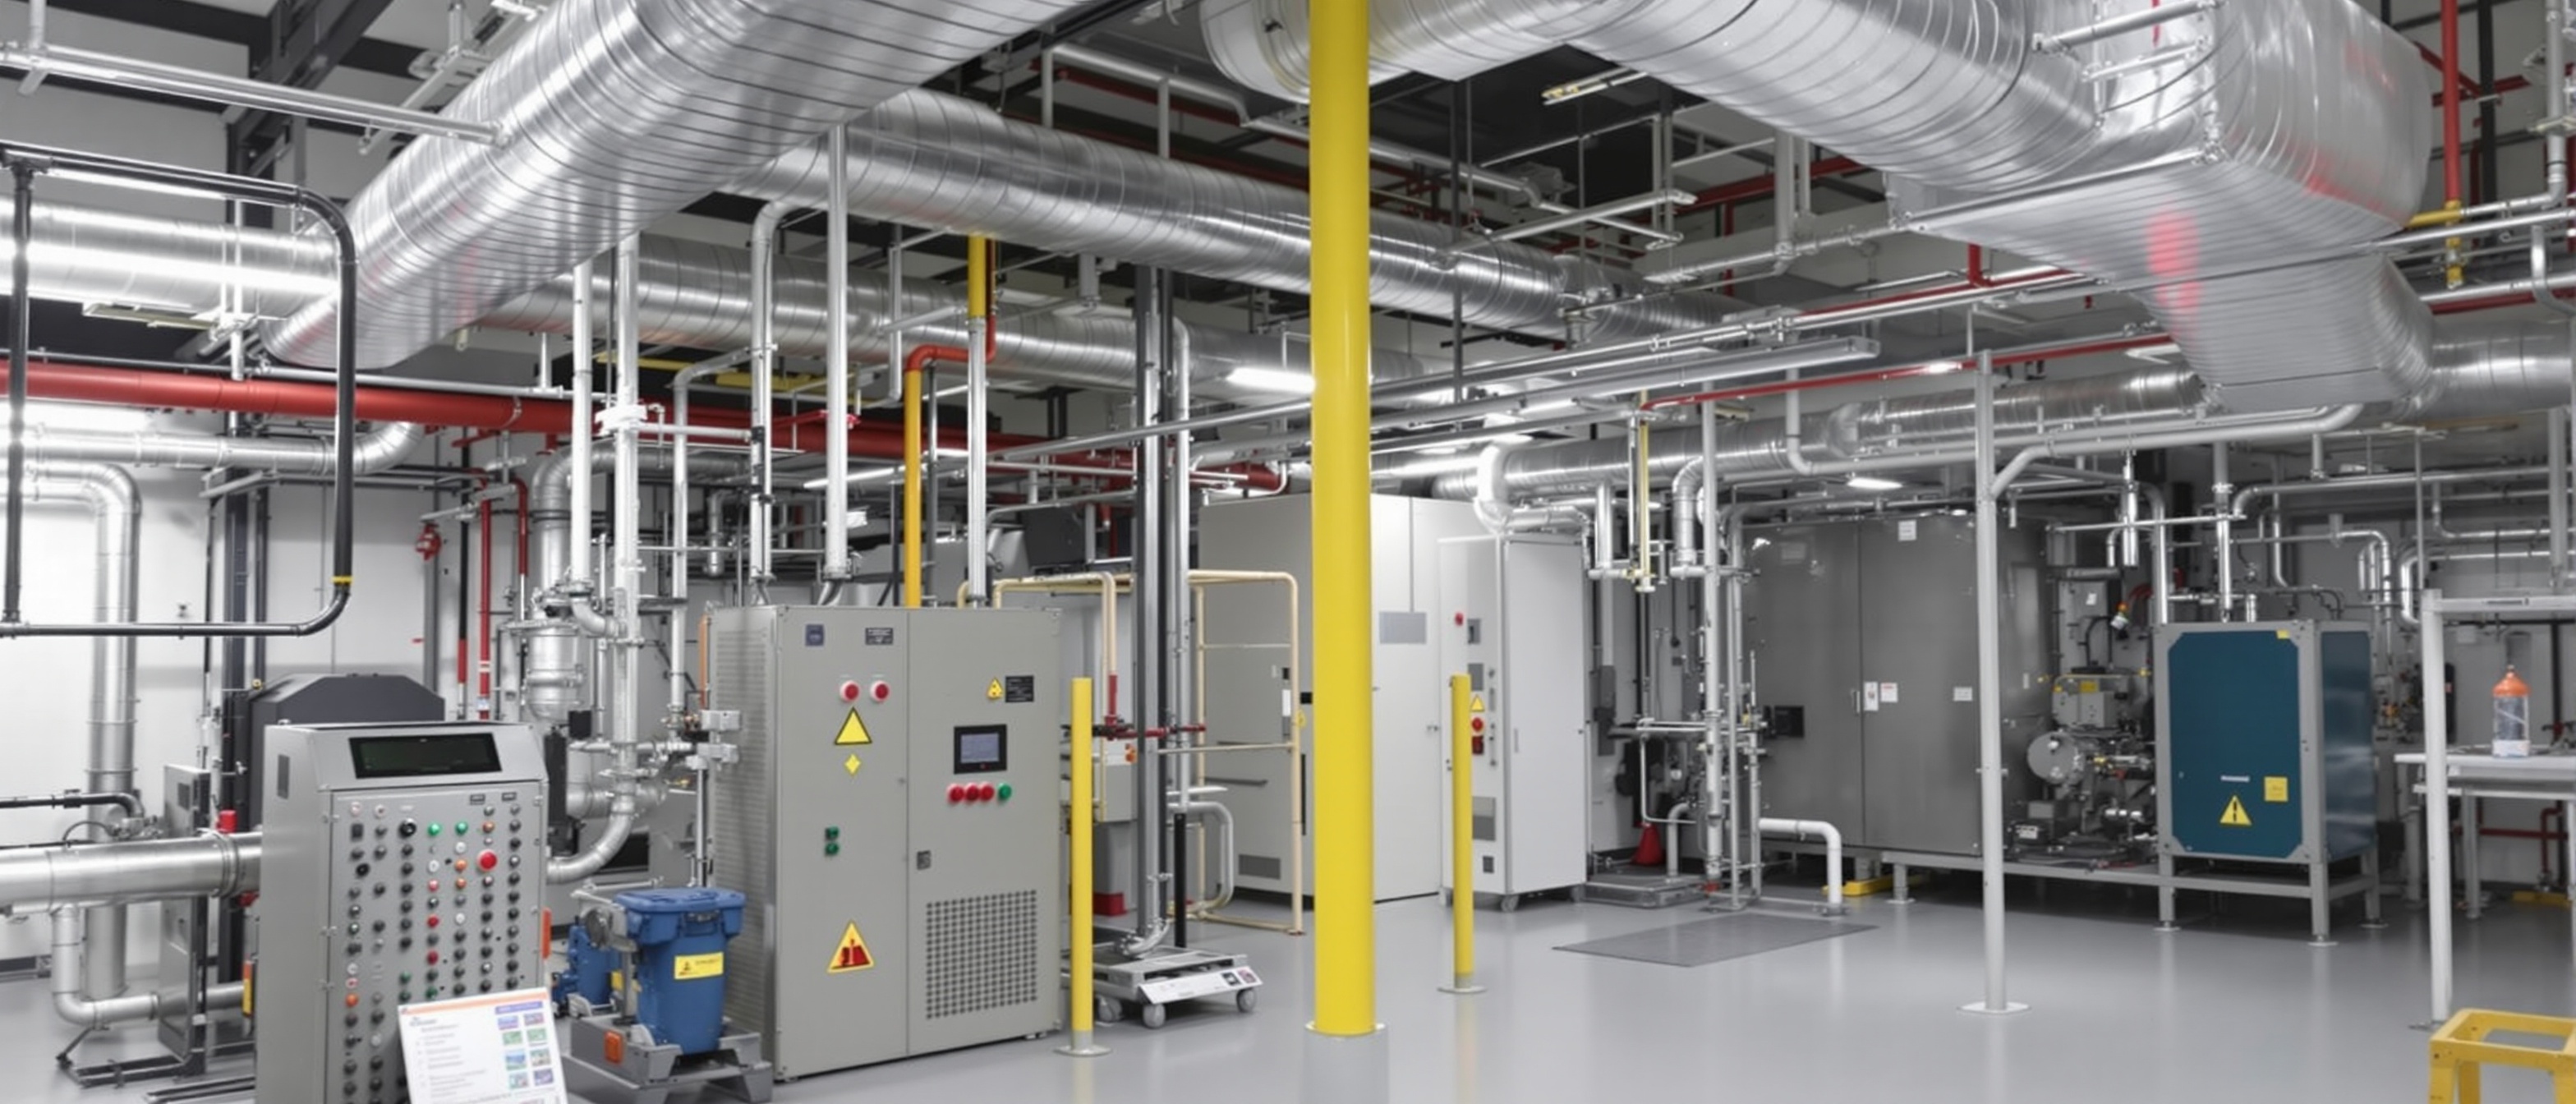
For commercial properties in London, such as offices, retail units, and restaurants, the rules for planning permission air conditioning differ from residential settings. While some minor commercial works might fall under permitted development, most significant cooling systems will require a full planning application. This is particularly true for large VRF or VRV systems that involve multiple large condensers on a roof or in a dedicated plant area. The impact on the skyline and the potential for noise disturbance to nearby residential buildings are primary concerns for the planners.
Commercial applications often require a comprehensive plant room design or a roof layout plan. Planners will expect to see that the equipment is organised neatly and that any cabling or pipework is properly contained. In many parts of the City of London or Canary Wharf, the aesthetic of the building crown is carefully managed. Therefore, screening for roof plant is often a mandatory requirement. Furthermore, commercial systems must comply with energy efficiency standards and building regulations Part L. A professional consultation is the best way to ensure that a commercial project meets all technical and legal requirements while providing the necessary cooling capacity for the business operations.
The Application Process and Professional Advice
The process of applying for planning permission air conditioning begins with the preparation of detailed plans and supporting documents. You will need a site location plan, block plans, and elevations showing the building as it is now and how it will look after the installation. You will also need the technical specifications of the equipment, including its dimensions and noise output. Once the application is submitted to the local council, there is a statutory consultation period, usually lasting three weeks, during which neighbours are notified and given the chance to comment. The entire process typically takes about eight to twelve weeks for a decision to be reached.
Given the complexity of the regulations in London, seeking professional advice is highly recommended. An experienced air conditioning contractor will be familiar with the preferences of different borough councils and can help design a system that is likely to be approved. They can coordinate with acoustic consultants and planning officers to address any concerns before they become problems. If you are unsure where to start, getting a professional quote can provide clarity on the total project scope. By taking a proactive and informed approach to planning permission air conditioning, you can enjoy the benefits of a cool and comfortable environment while remaining fully compliant with the law. This ensures that your investment is protected and that you maintain a positive relationship with your community and local authority.
Final Considerations for London Property Owners
In summary, while the need for cooling in the capital is clear, the path to installation requires careful navigation of the planning system. From understanding permitted development rights to dealing with the complexities of conservation areas and listed buildings, there are many factors to consider. Noise remains a critical issue that can affect the success of an application and the long term viability of the system. Whether you are a homeowner looking for a domestic solution or a business owner planning a large scale upgrade, the key is to be thorough in your research and professional in your execution. By respecting the historic and residential character of London, you can find a cooling solution that meets your needs without compromising the integrity of the citys unique urban landscape.
Written by Air Logic Climate Solutions
Our engineers and technical writers share expert insights on heating, cooling and ventilation for commercial and domestic properties across London.